Before & after

Drag the slider on any photo to compare, or focus it and use the arrow keys.
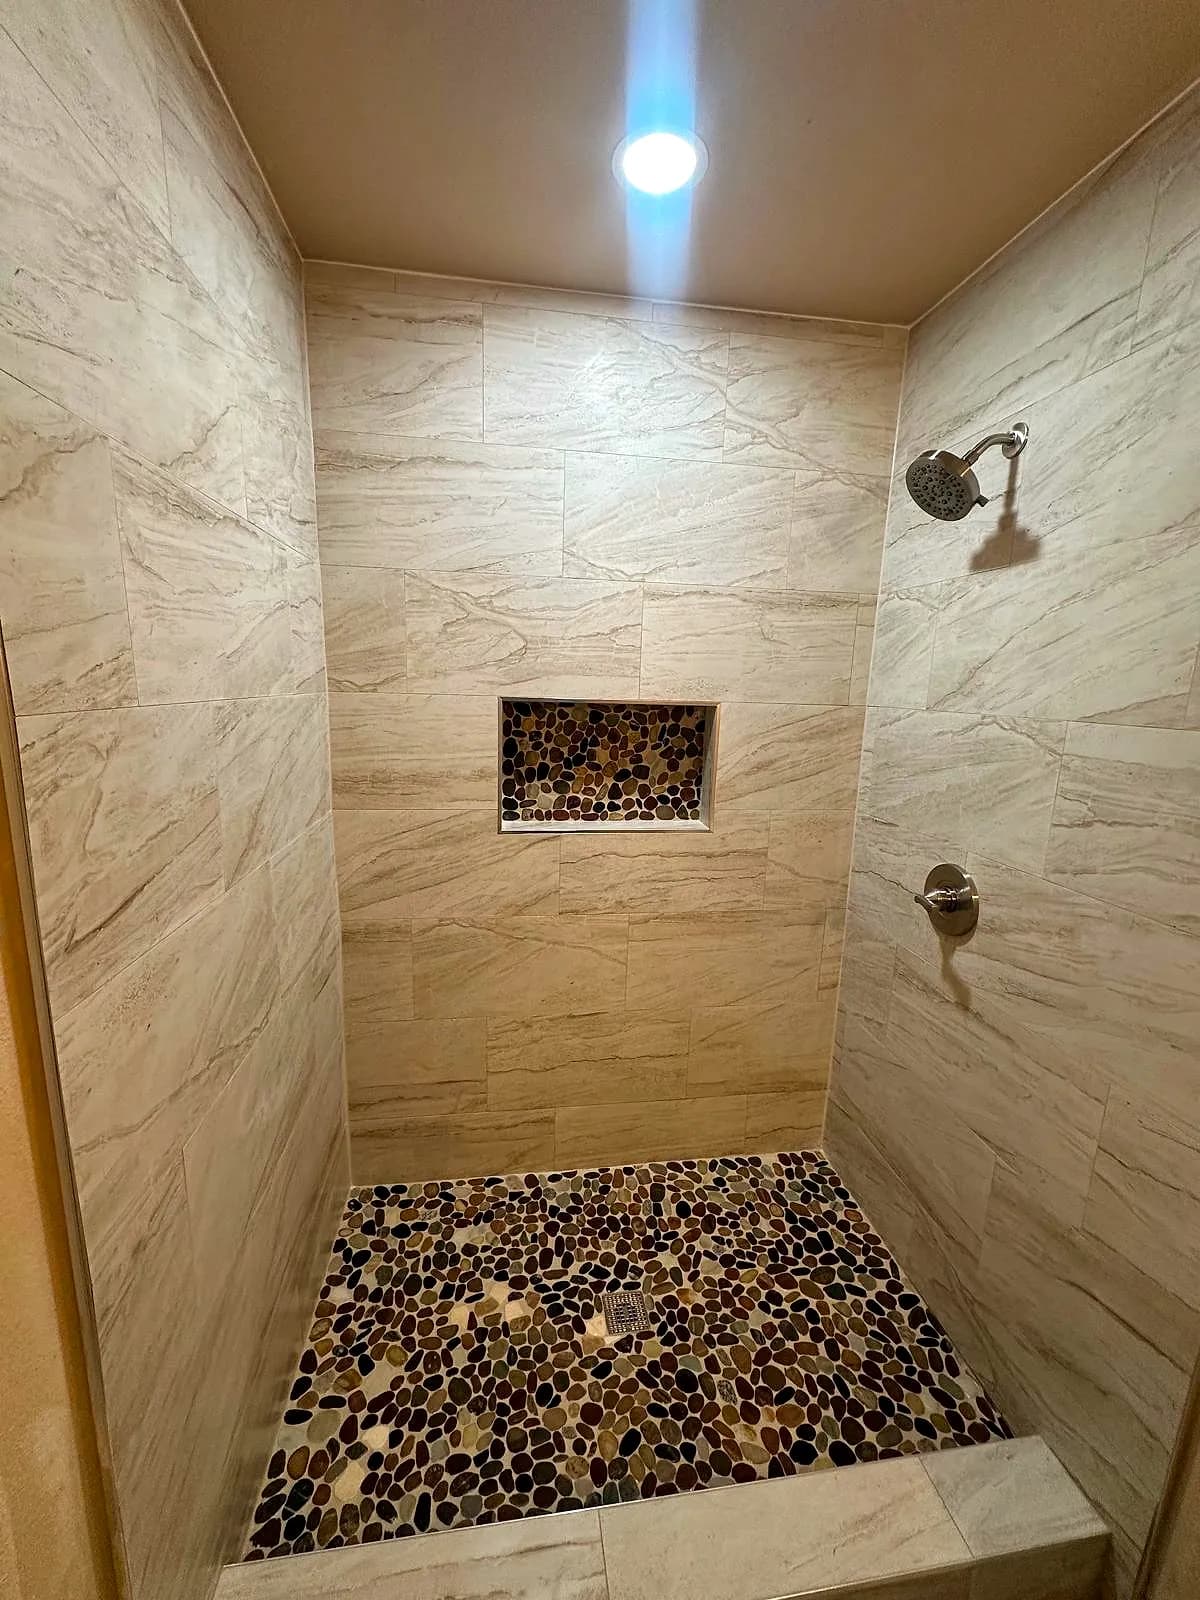
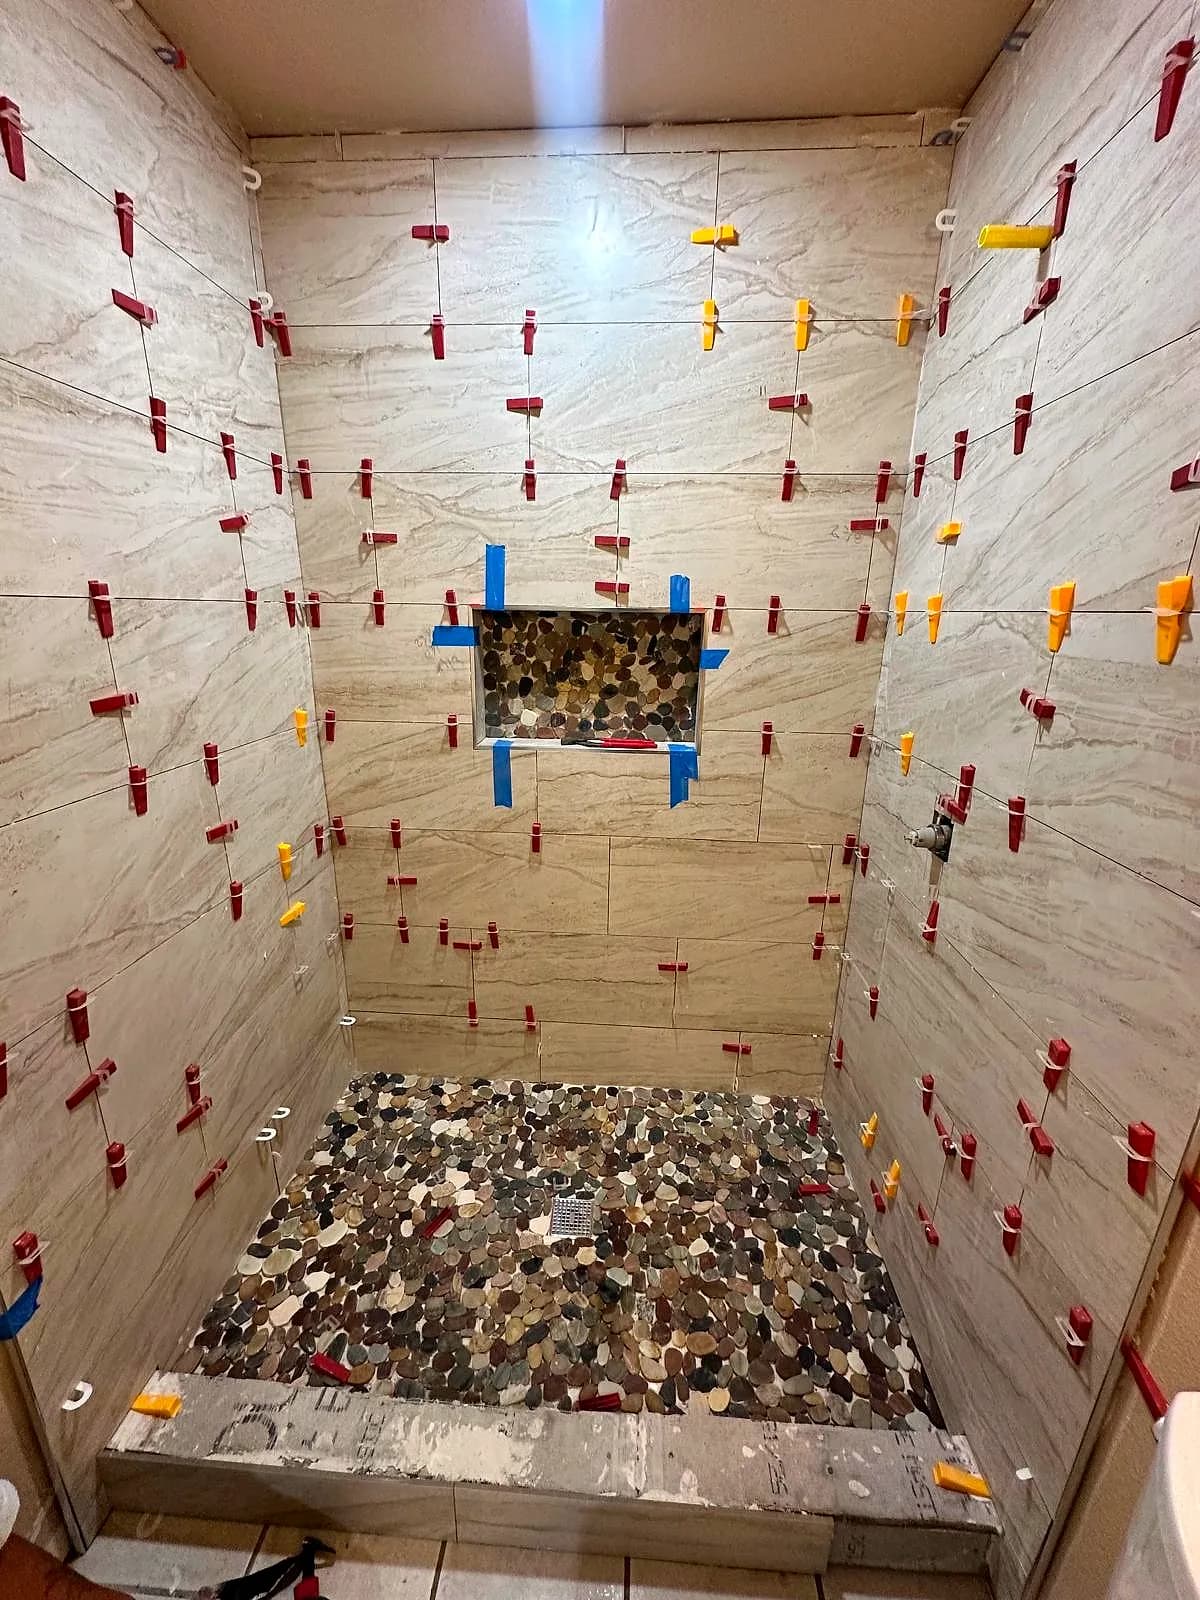
  • The same shower finished, grouted and ready to useShower mid-installation with tile levelling clips on every jointBeforeAfter
    Kitchen & Bath

    Walk-In Shower with Pebble Stone Floor

    From tile levelling clips to a finished shower with flat, even walls and a natural pebble floor.

    View project
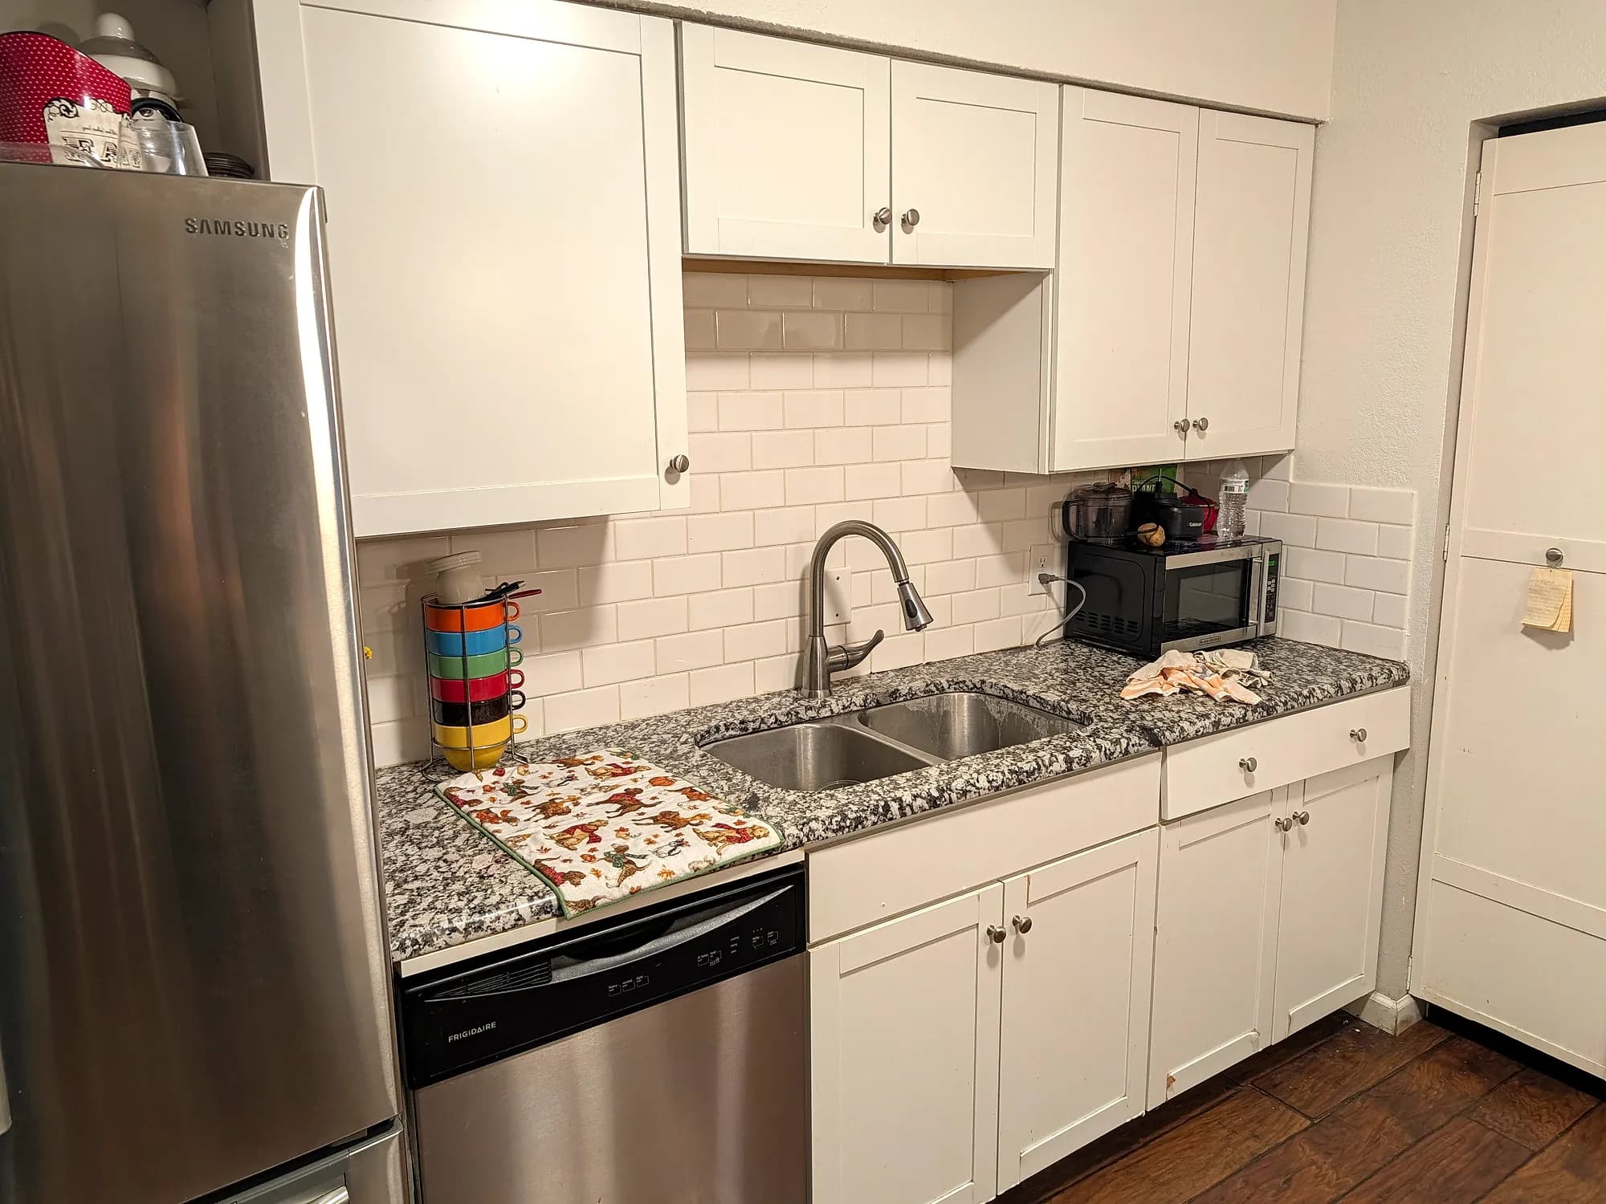
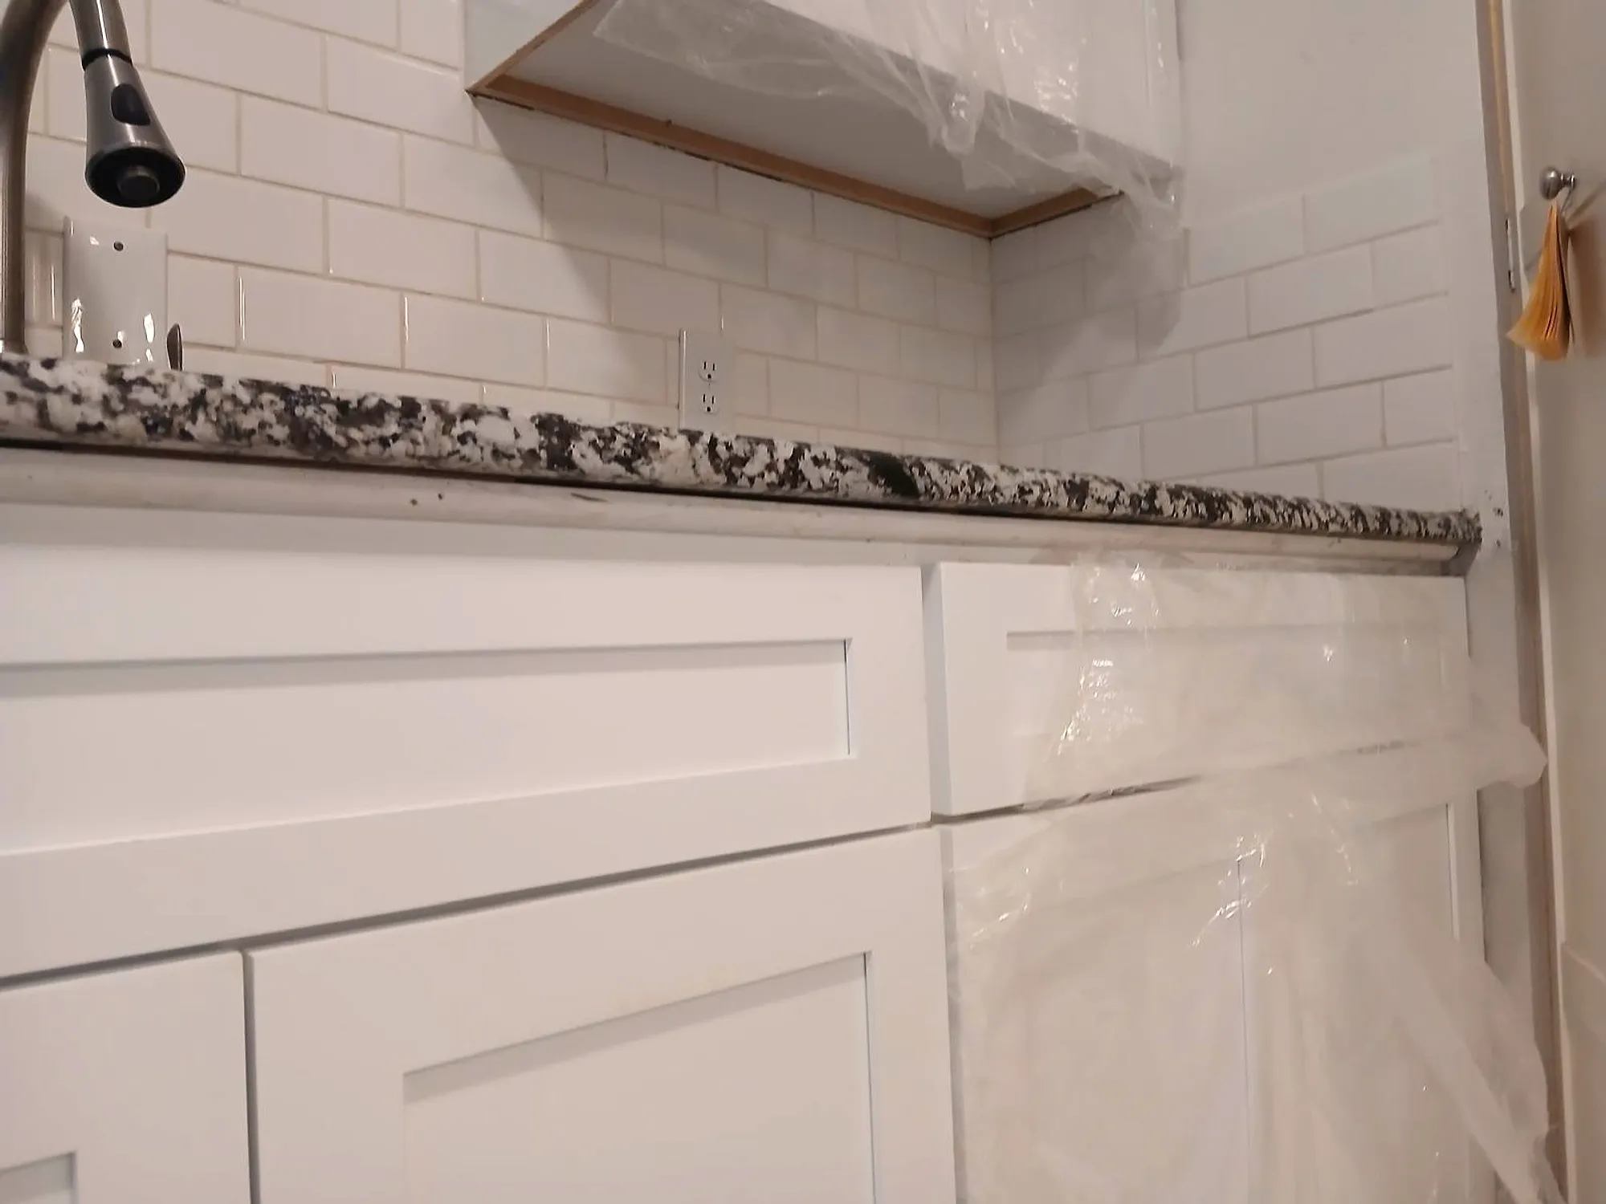
  • The finished white shaker kitchen with granite countertops and a subway tile backsplashNew white shaker cabinets still wrapped in protective film during installationBeforeAfter
    Kitchen & Bath

    White Shaker Kitchen

    From cabinets in protective film to a finished kitchen, ready for everyday cooking.

    View project
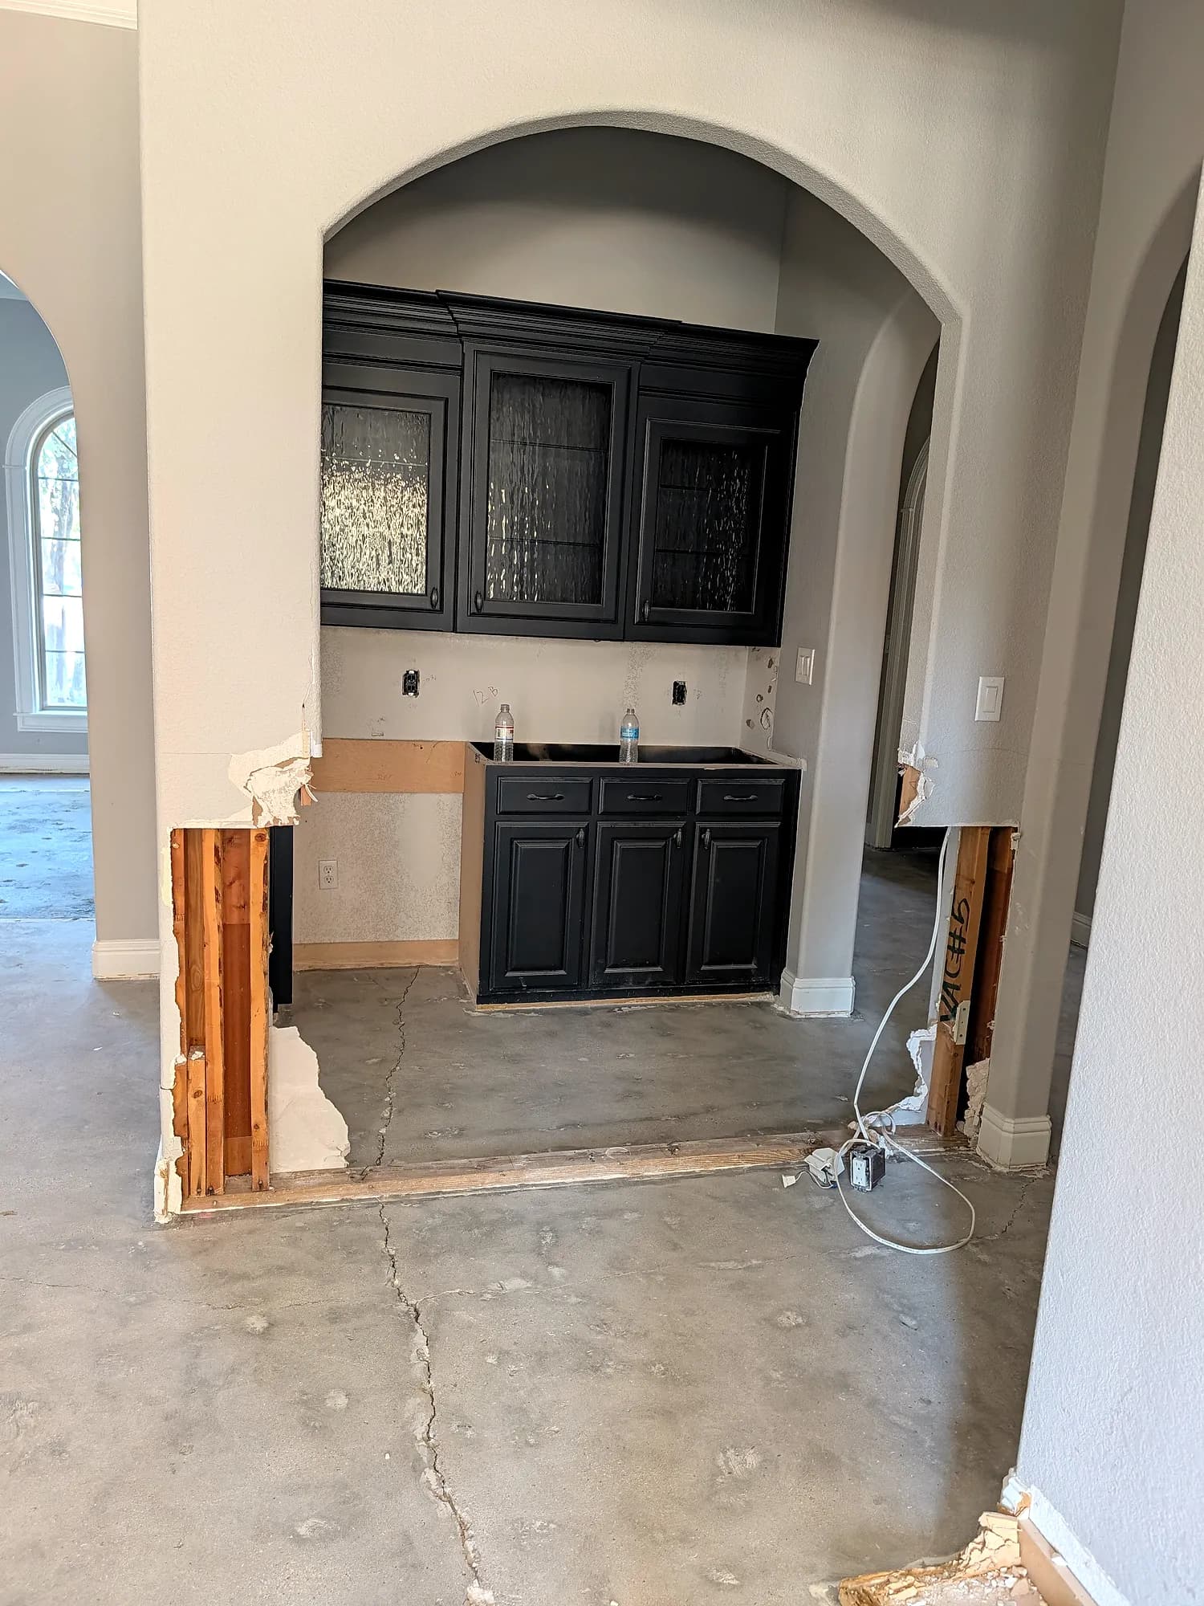
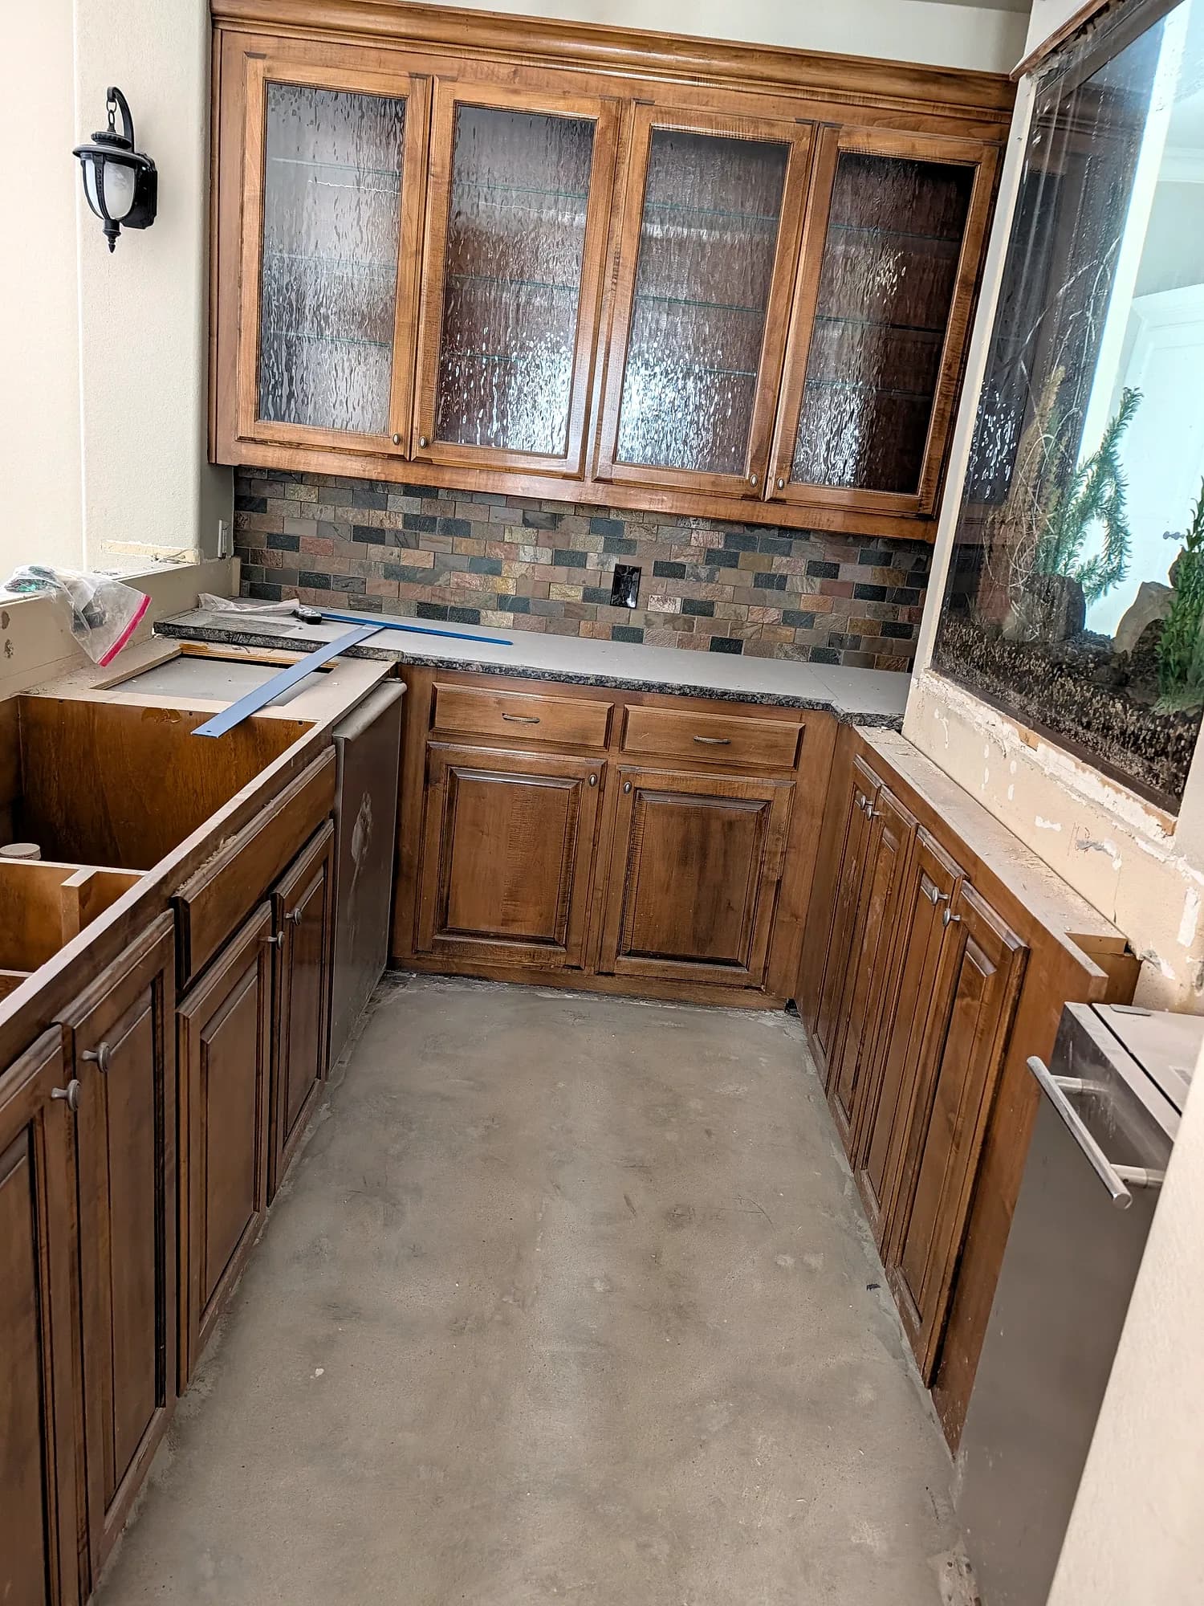
  • The wet bar cabinets repainted in a deep charcoal under the arched openingOriginal wet bar with stained wood cabinets, seeded glass doors and a slate backsplashBeforeAfter
    Kitchen & Bath · Flooring

    Interior Renovation in an Arched-Style Home

    Dated stained cabinets given a bold charcoal finish that suits the home's arches.

    View project
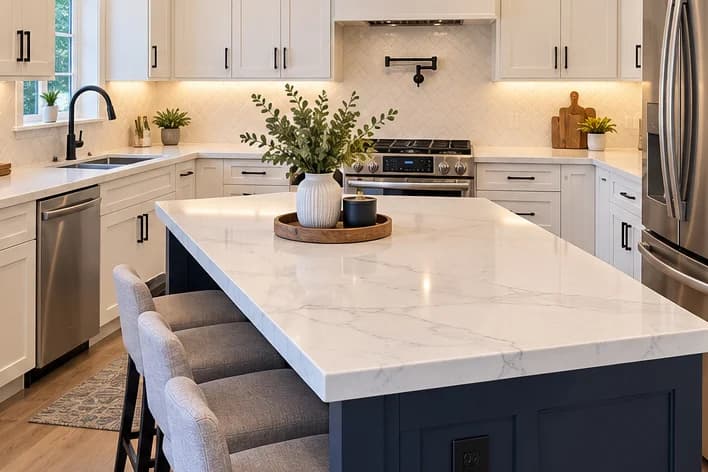
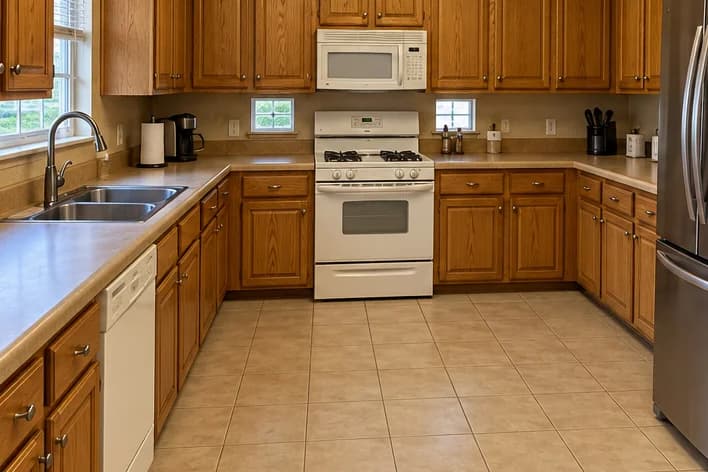
  • Bright white kitchen with a navy island, marble-look countertop, pendant lights and stainless appliancesDated kitchen with oak cabinets, white appliances and beige floor tileBeforeAfter
    Kitchen & Bath · Flooring

    Kitchen remodel with island

    Oak cabinets and tired tile replaced with white shaker cabinets, a navy island with a marble-look top and wood-look floors.
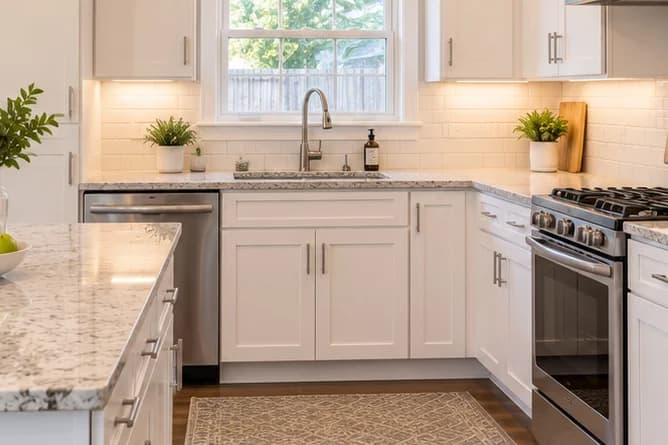
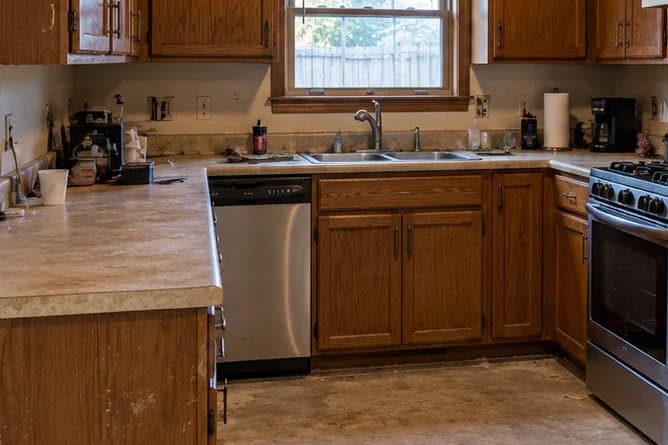
  • The same kitchen with white shaker cabinets, granite countertops and wood-look flooringKitchen with dark wood cabinets, laminate counters and a worn floorBeforeAfter
    Kitchen & Bath · Plumbing & Electrical · Flooring

    Kitchen upgrade

    Dark wood cabinets and worn floors updated with white cabinets, granite countertops, under-cabinet lighting and new flooring.
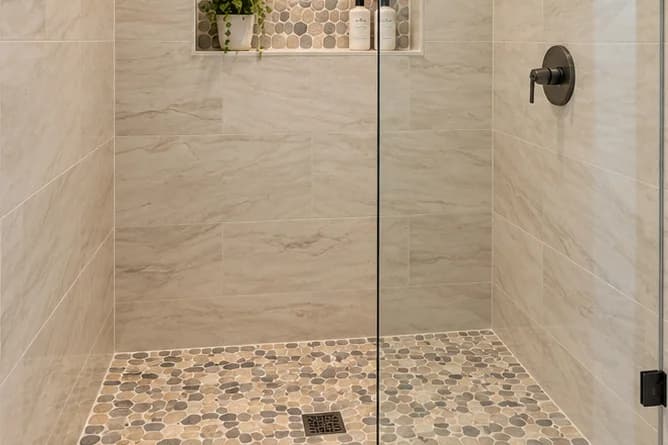
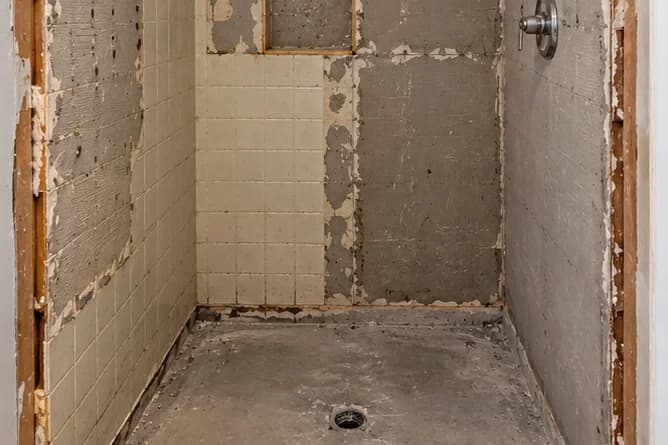
  • Finished walk-in shower with large stone-look tile, pebble floor and frameless glassShower stripped back to the studs and backer board with the drain exposedBeforeAfter
    Kitchen & Bath · Plumbing & Electrical

    Walk-in shower

    A gutted shower rebuilt with large-format tile, a pebble floor, a recessed niche and a frameless glass door.
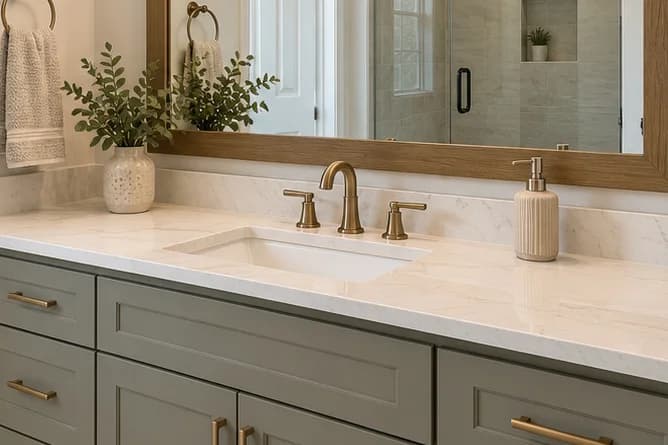
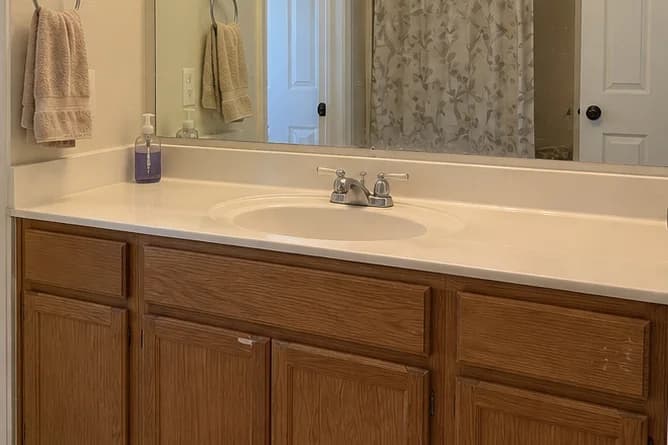
  • Sage green vanity with a white quartz top, brass faucets and a wood-framed mirrorBathroom with an oak vanity, cultured marble top and a frameless mirrorBeforeAfter
    Kitchen & Bath · Plumbing & Electrical

    Bathroom vanity update

    An oak vanity and plain mirror swapped for a sage green shaker vanity, quartz top, brass fixtures and a wood-framed mirror.
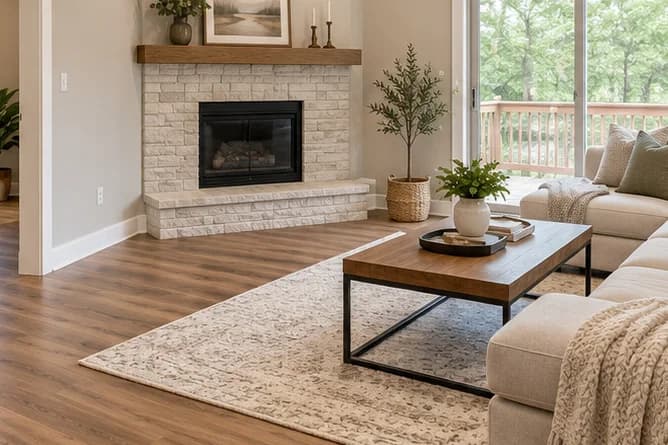
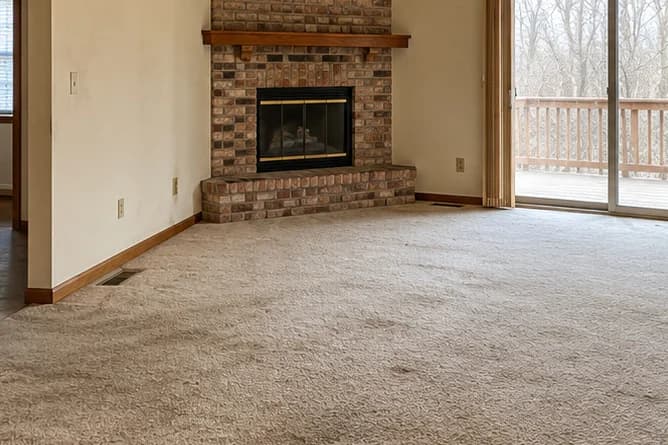
  • The same room with wood-look floors, a whitewashed fireplace and new furnitureLiving room with worn beige carpet and a red brick corner fireplaceBeforeAfter
    Flooring

    Living room floors and fireplace

    Worn carpet replaced with wood-look flooring, and the brick fireplace refreshed in white.
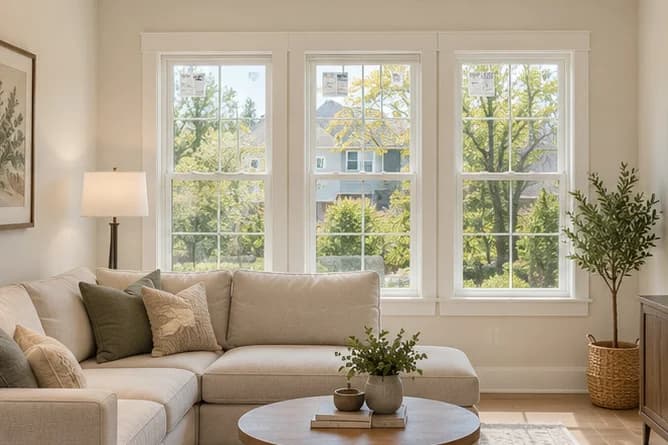
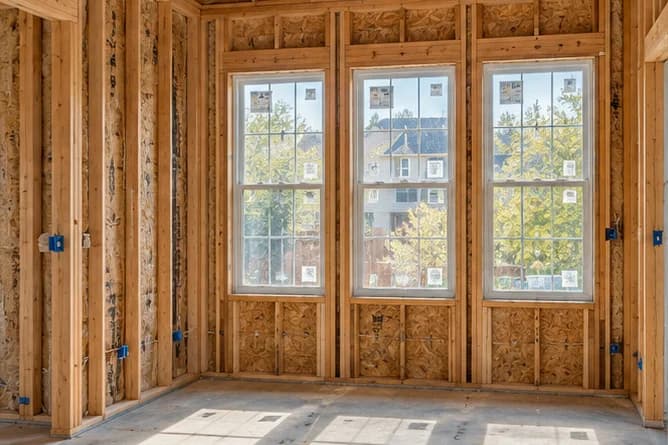
  • The finished room with painted walls, wood-look floors and a sectional sofa under the windowsNew room framed in wood studs with three tall windows and electrical boxes in placeBeforeAfter
    Additions & New Builds · Plumbing & Electrical

    New room addition

    A framed shell with new windows and wiring finished into a bright, comfortable living room.
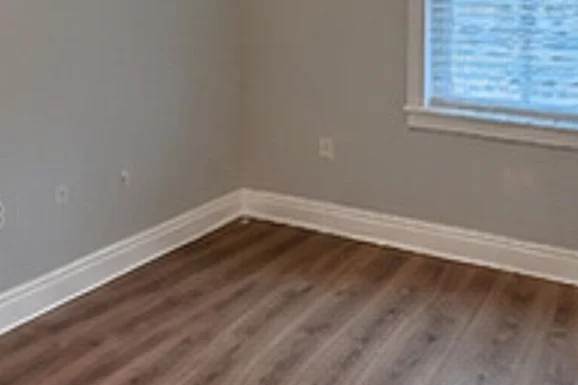
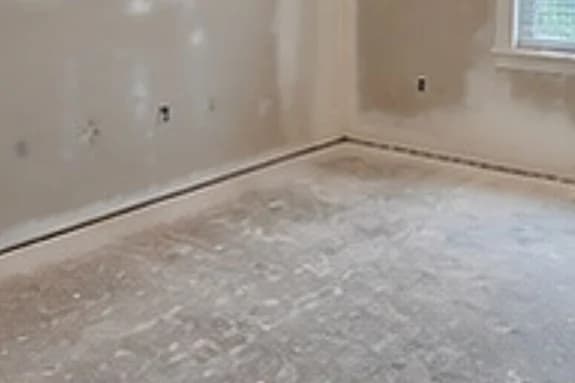
  • The same room with wood-look plank flooring, white baseboards and soft grey wallsEmpty room with a bare, stained subfloor and patched wallsBeforeAfter
    Flooring

    New floors and fresh paint

    A room taken back to the bare subfloor, then finished with wood-look plank flooring, new baseboards and fresh paint.
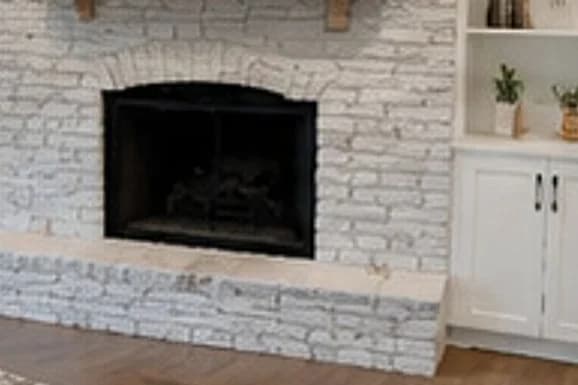
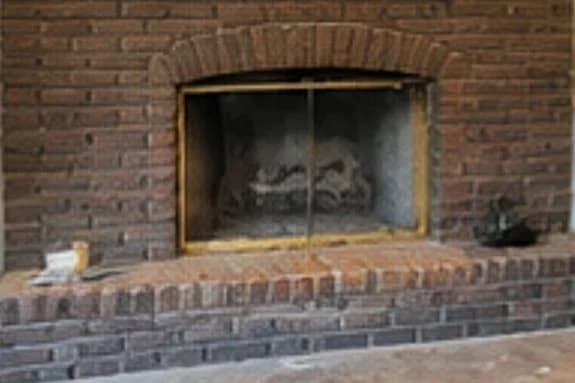
  • Whitewashed brick fireplace with a wood mantel, built-in shelves and wood-look flooringRed brick fireplace with a brass surround on a bare floorBeforeAfter
    Flooring

    Fireplace wall and floors

    A dark brick fireplace limewashed white, with built-in shelving beside it and new wood-look floors in front.
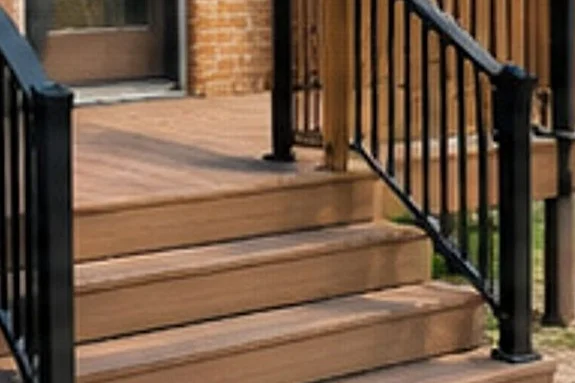
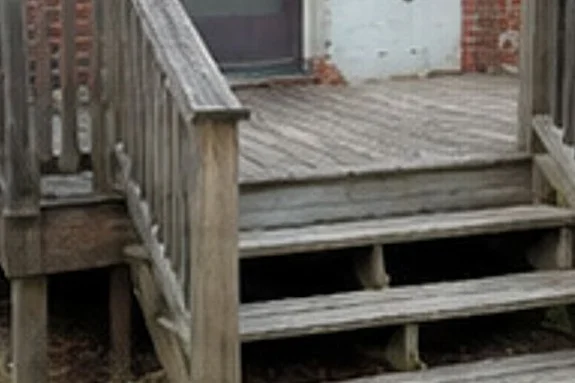
  • New composite porch steps with black metal railingsWeathered wooden porch steps with worn railingsBeforeAfter
    Additions & New Builds

    New front steps and railings

    Weathered wooden steps and railings replaced with new composite steps and black metal railings.
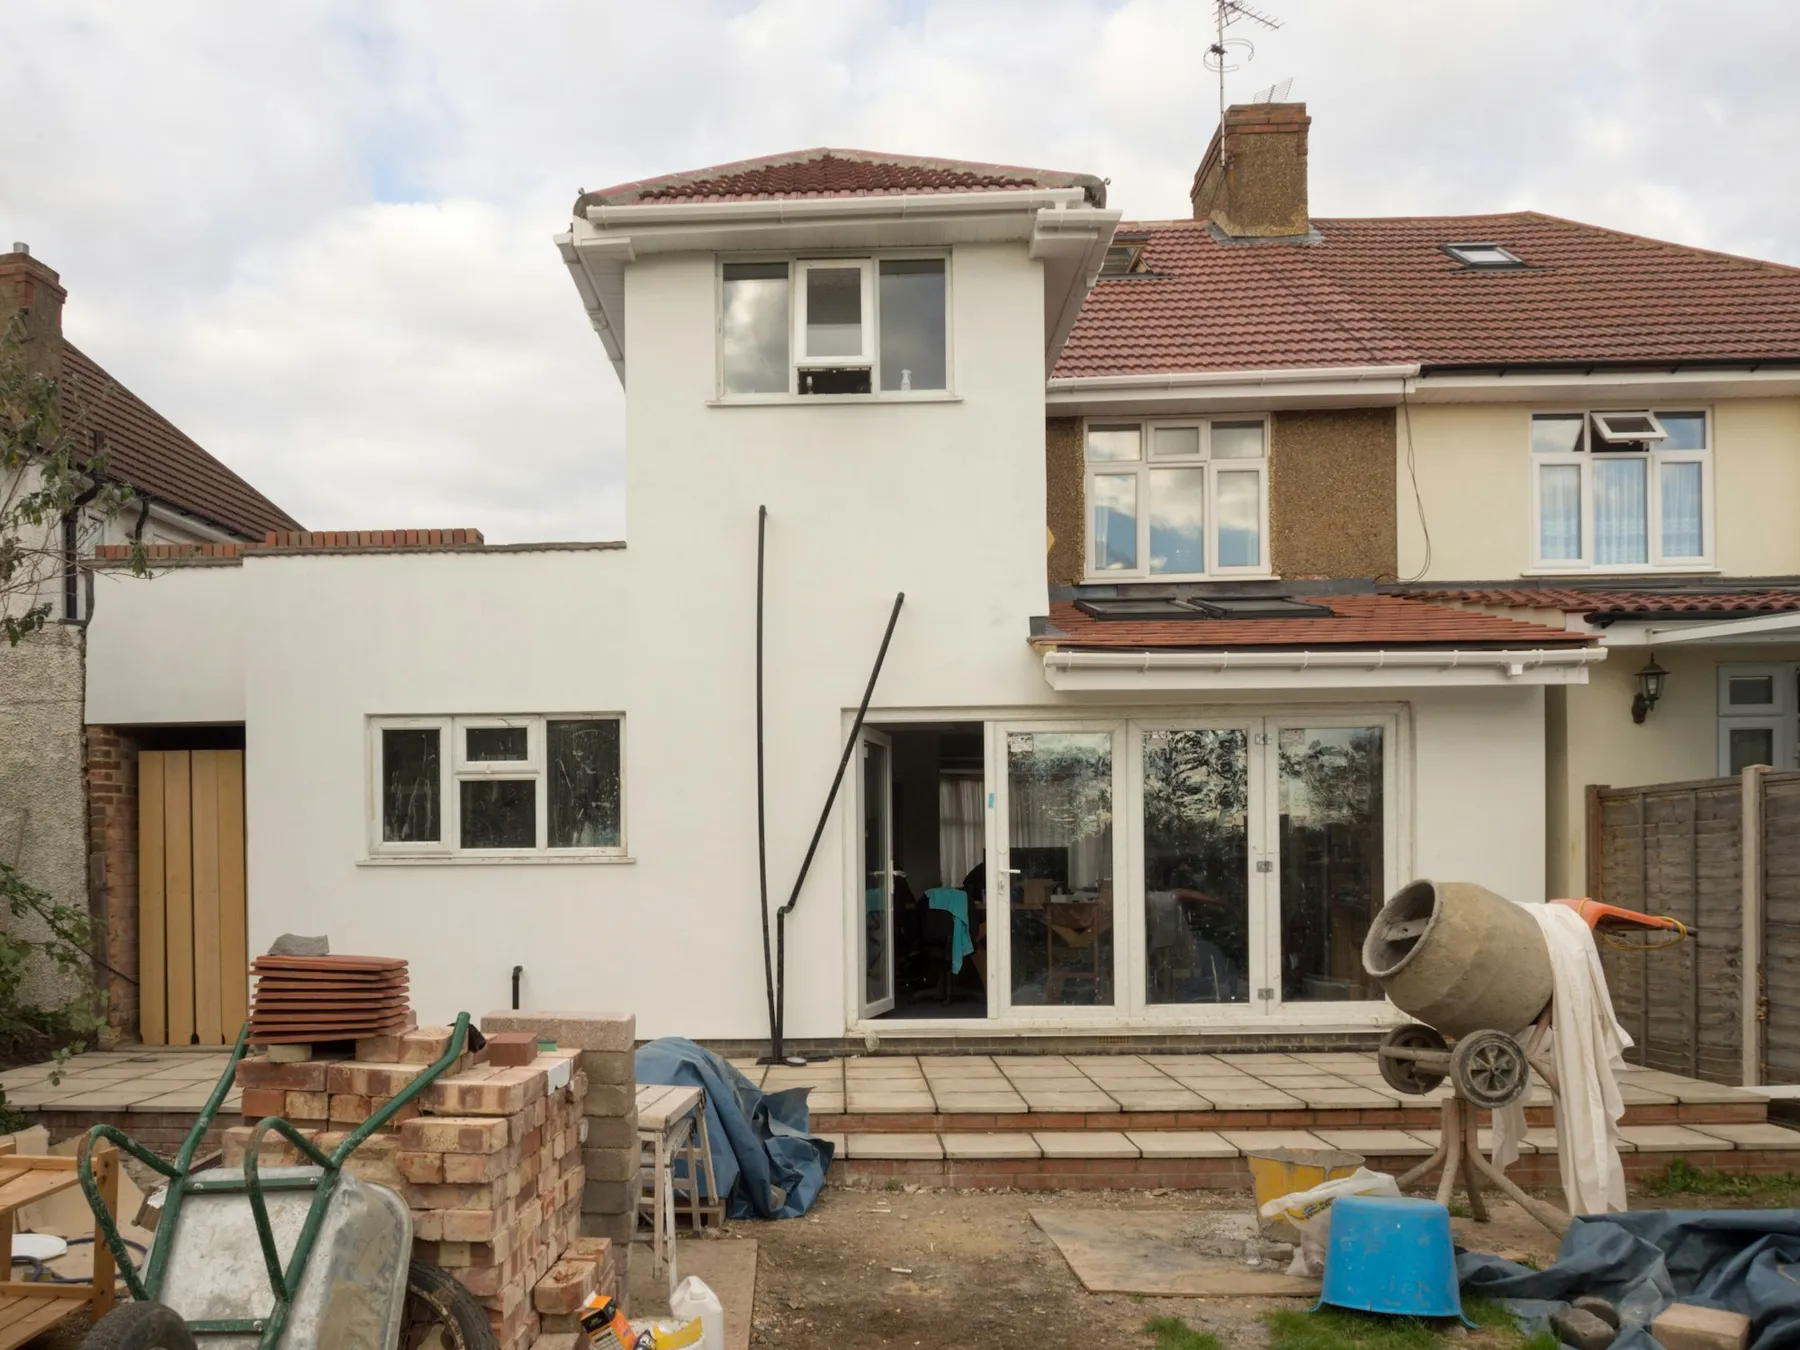
  • The same house with a new white rendered rear extension and glass doors onto the patioRear of a brick house with an old lean-to carport before the extensionBeforeAfter
    Additions & New Builds

    Rear extension

    The same house before and after a single-story rear extension with a new open-plan room and wide glass doors.
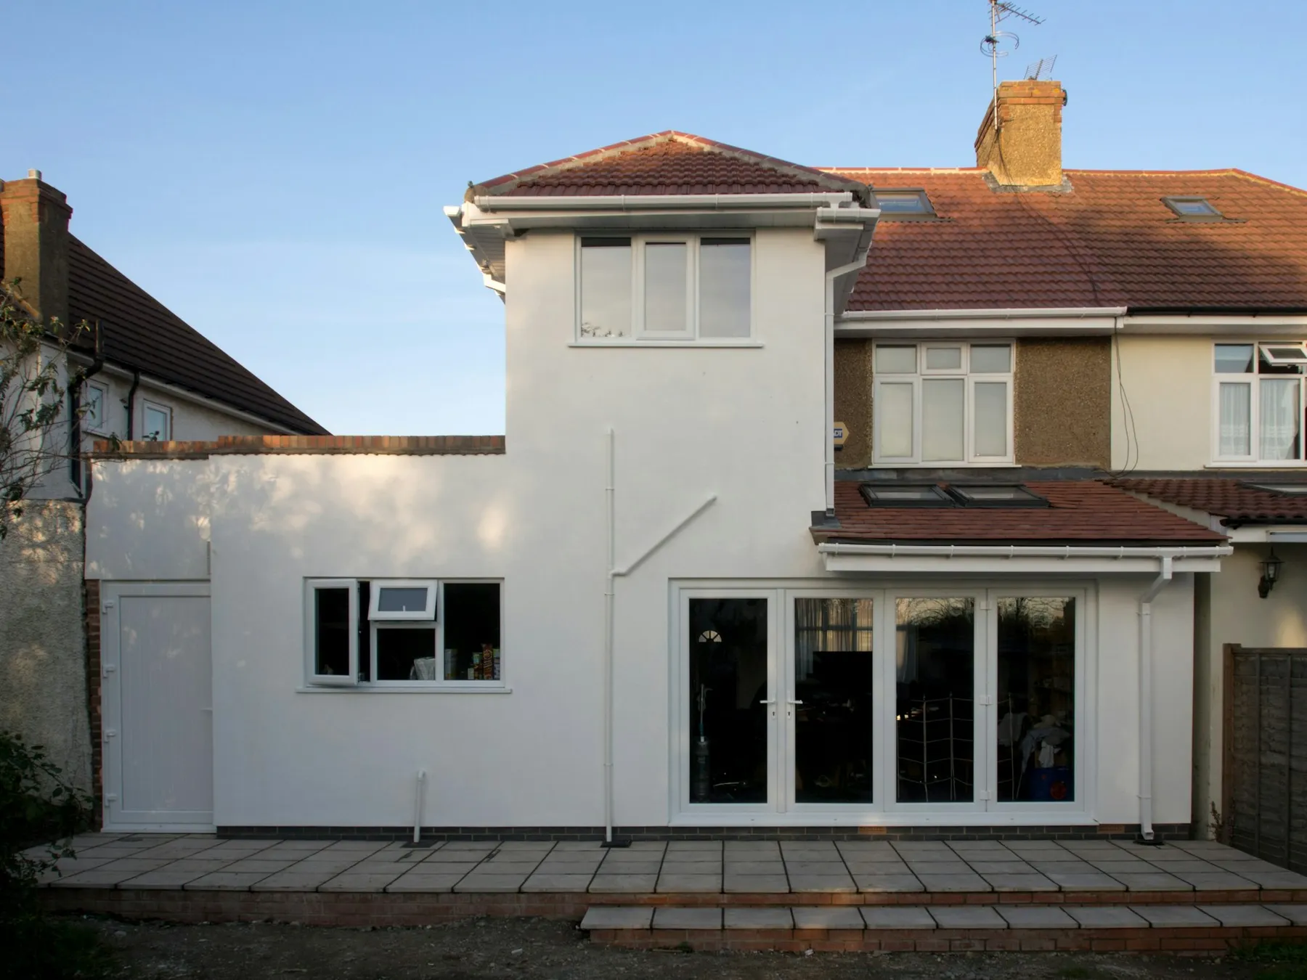
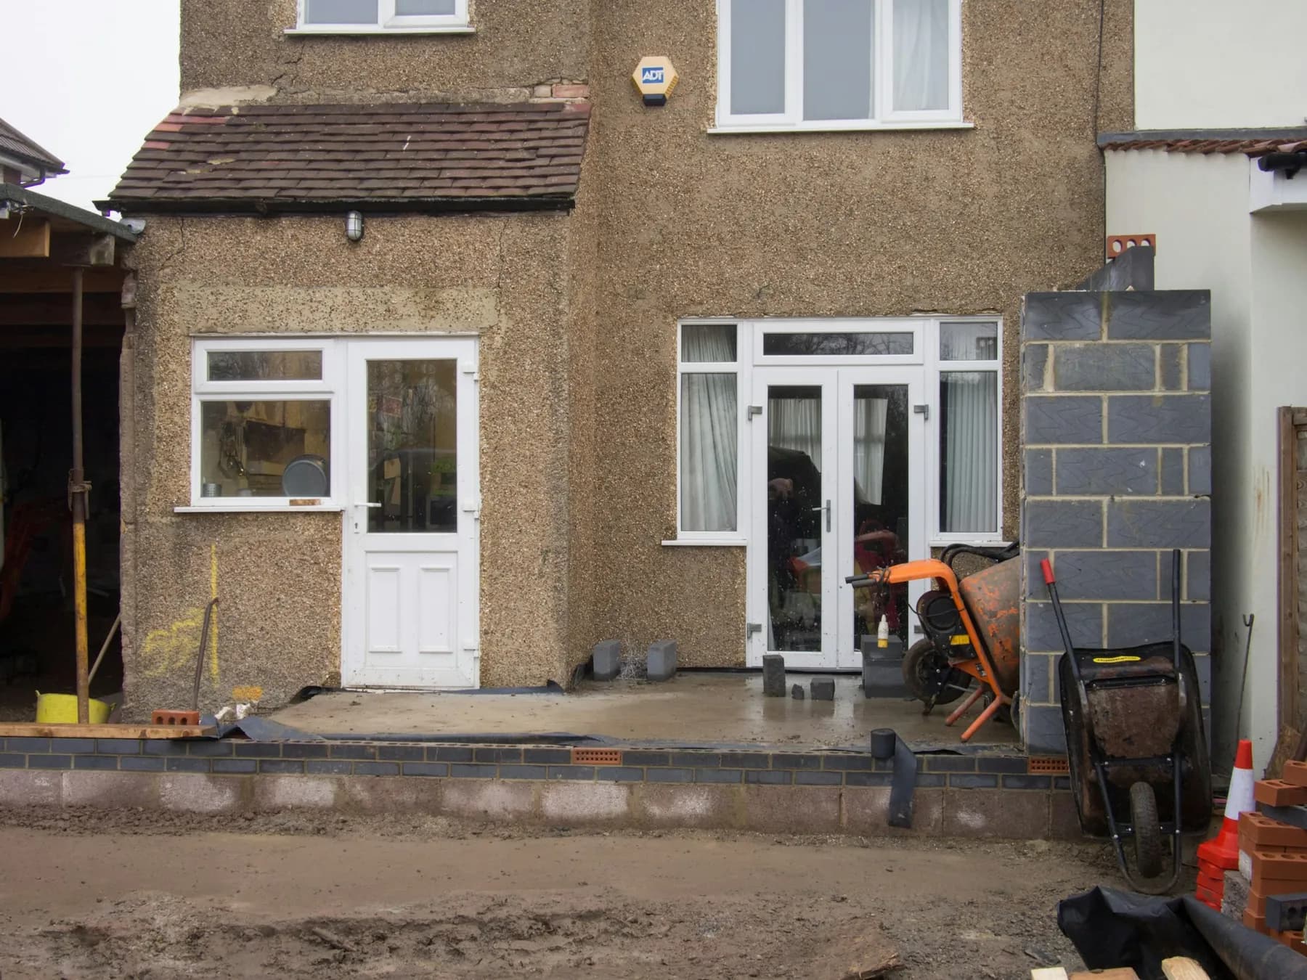
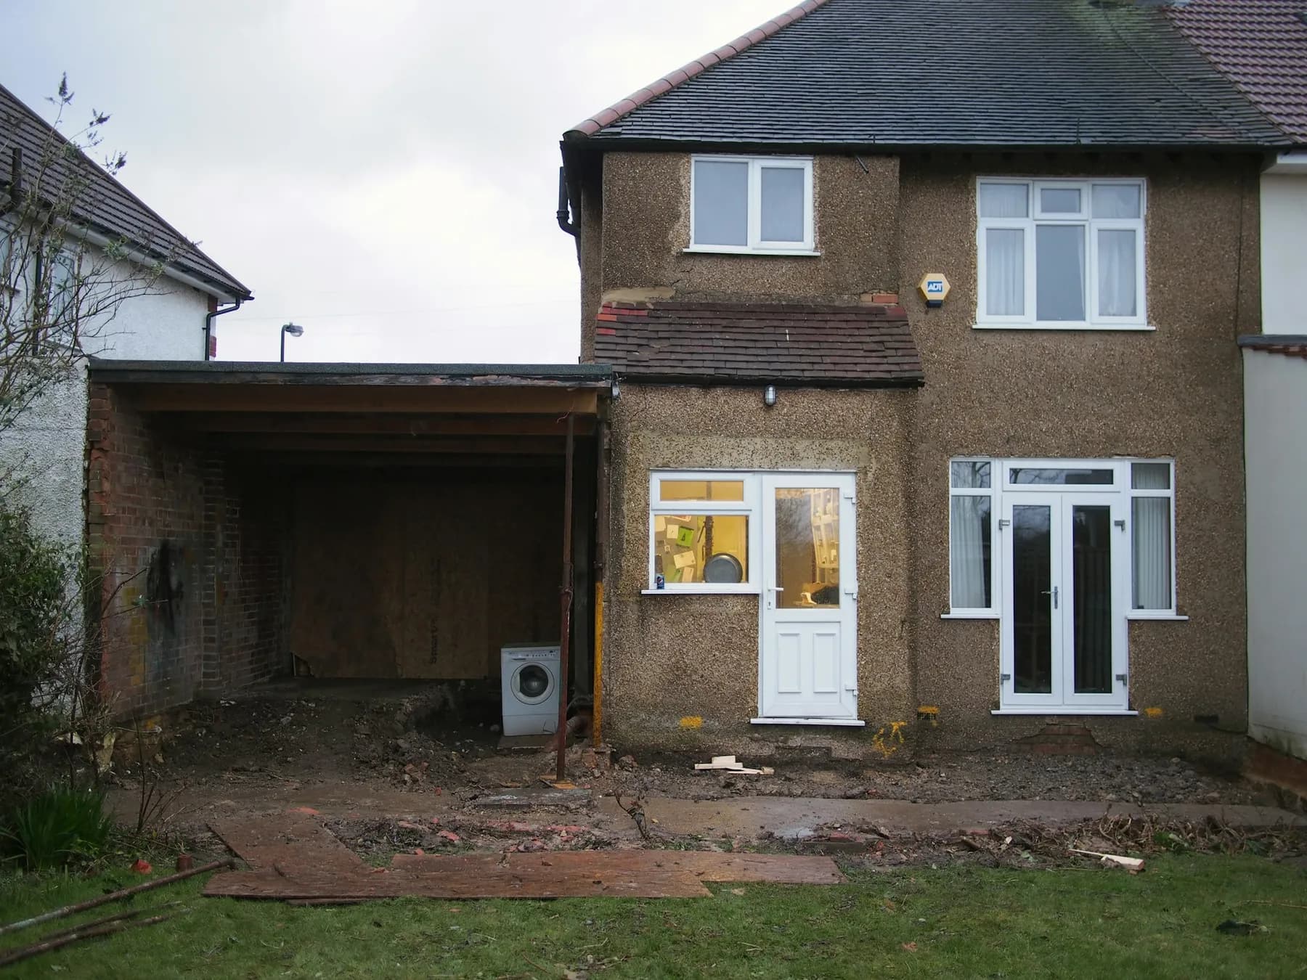
  • The same rear wall after the extension, rendered white with new windows and glass patio doorsRear of a pebbledash house with the original back door and French doors, with blockwork starting at the sideBeforeAfter
    Additions & New Builds

    Rear extension, close up

    The original pebbledash rear wall replaced by a crisp white extension with new windows and wide glass doors.
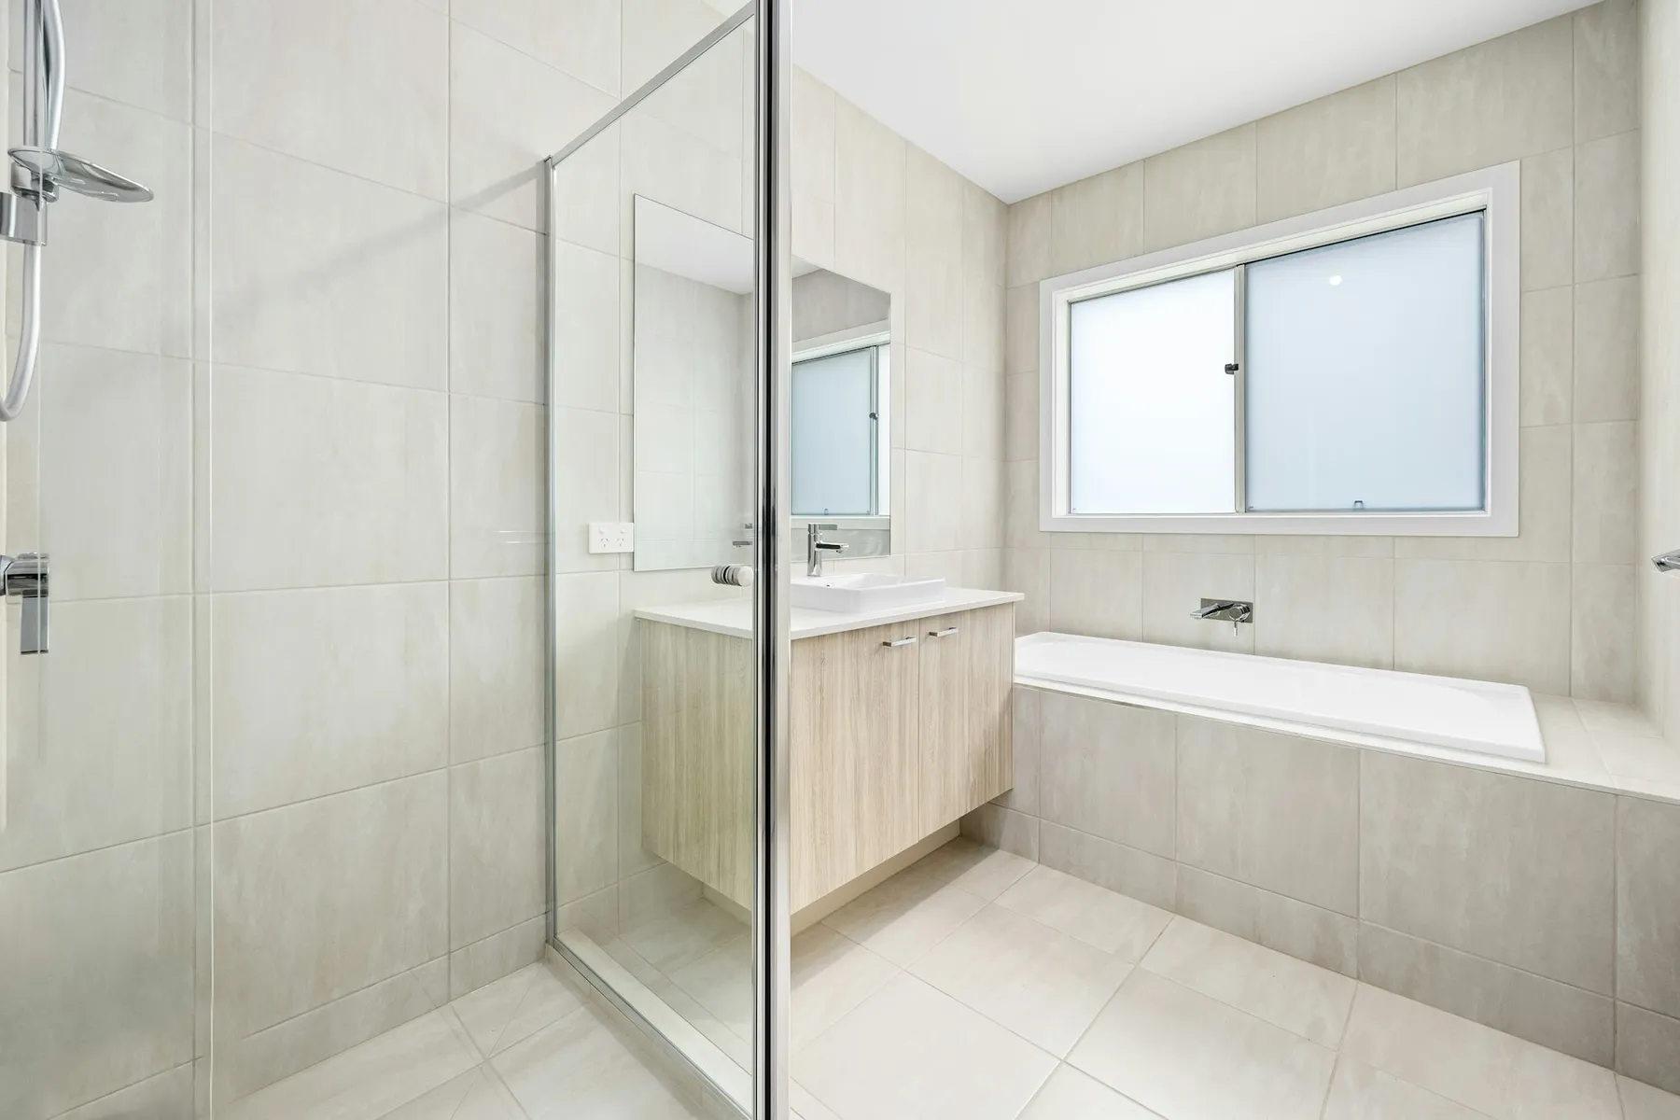
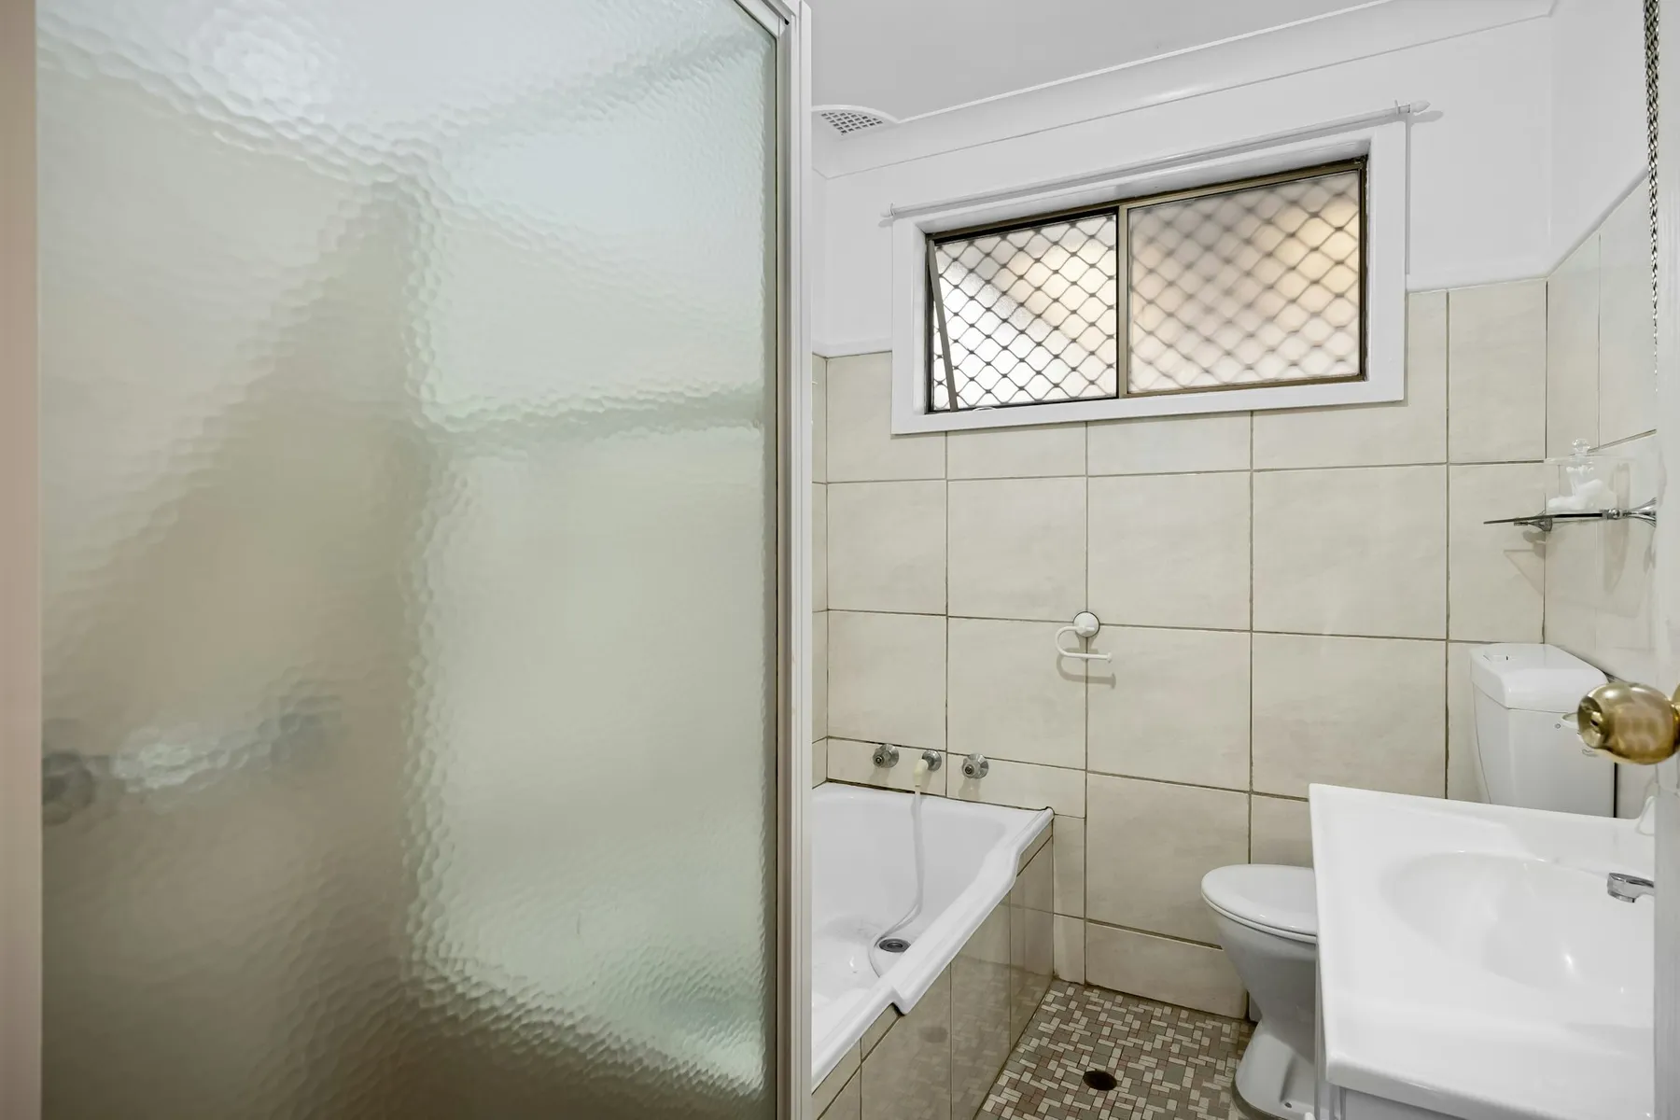
  • Modern bathroom with a frameless glass shower, wood-look vanity and large pale tilesDated bathroom with a frosted shower screen, small beige tiles and a window grilleBeforeAfter
    Kitchen & Bath

    Dated bathroom to modern bathroom

    A dated bathroom and a modern update: frameless glass shower, new vanity and large-format tile.